
Hyde Park One
Emaar Canyon Views
Delivered
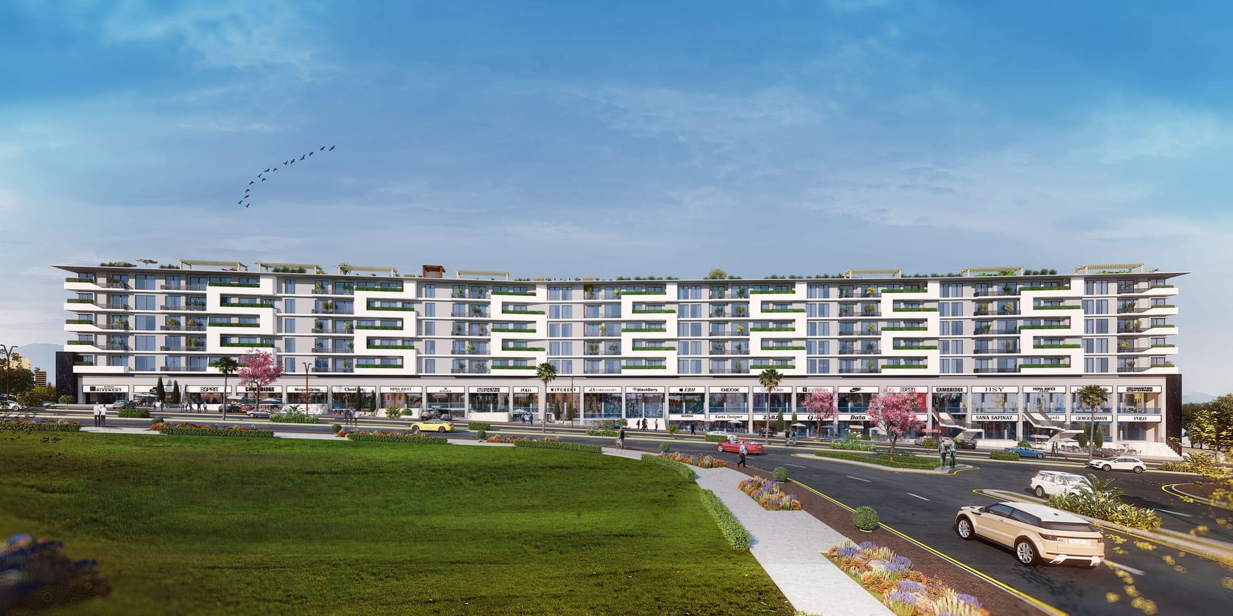
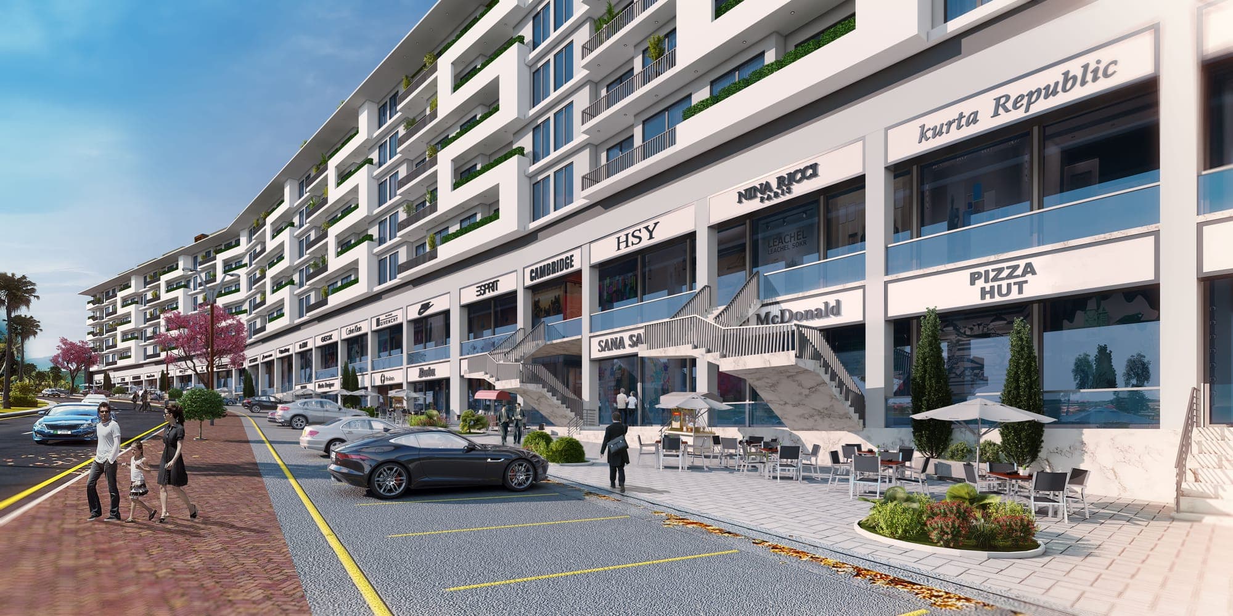
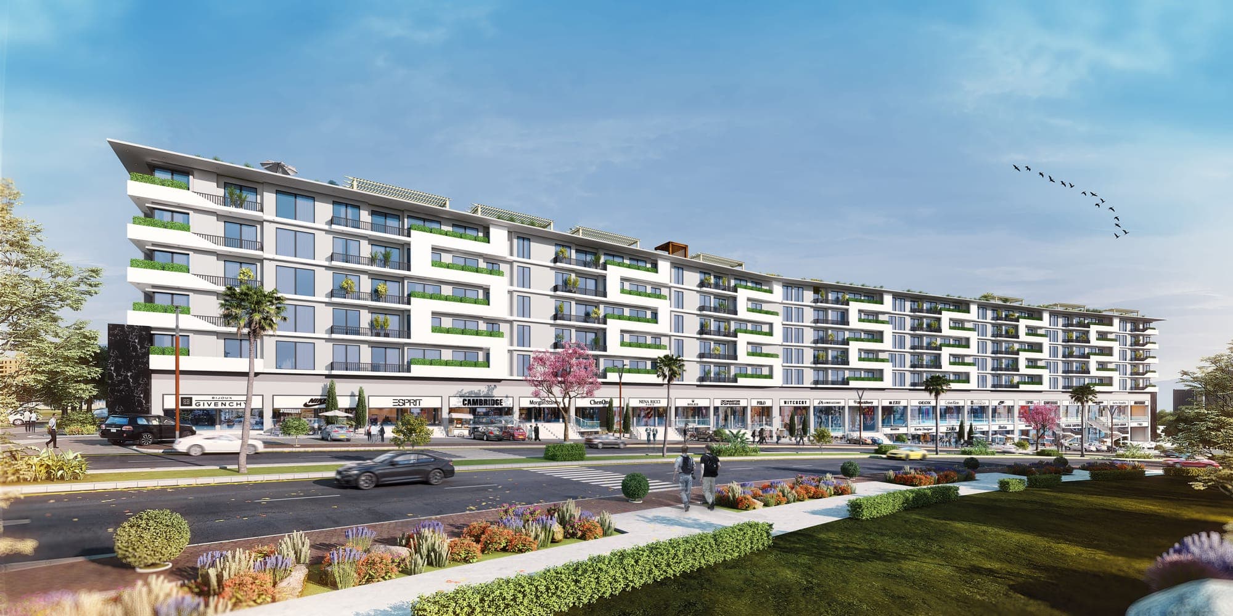
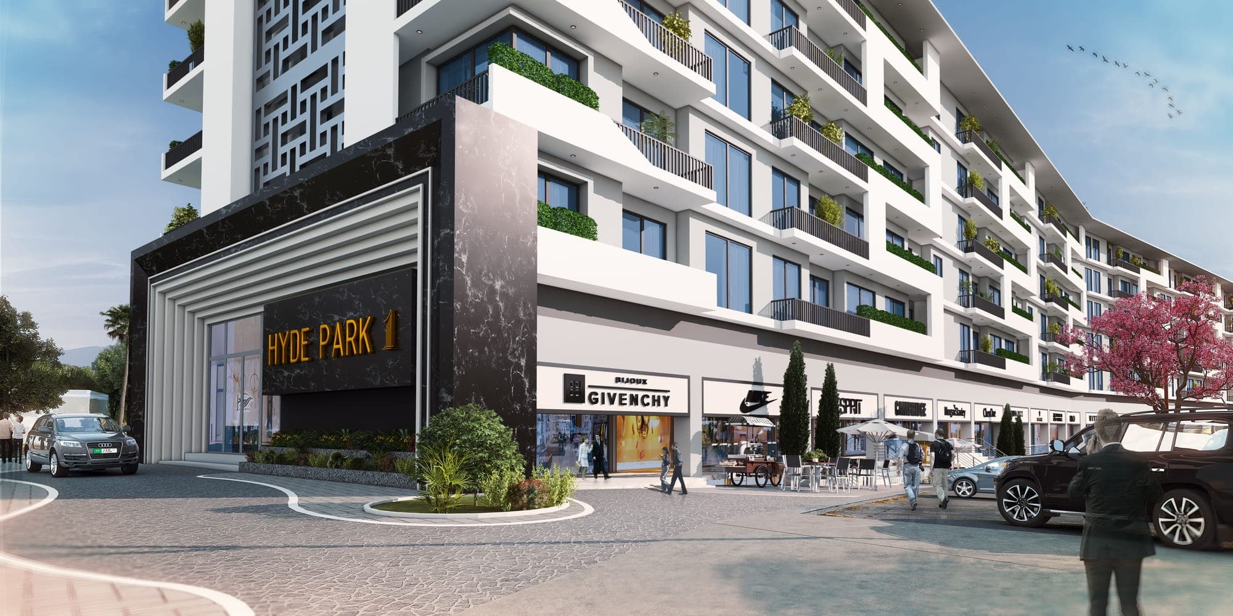
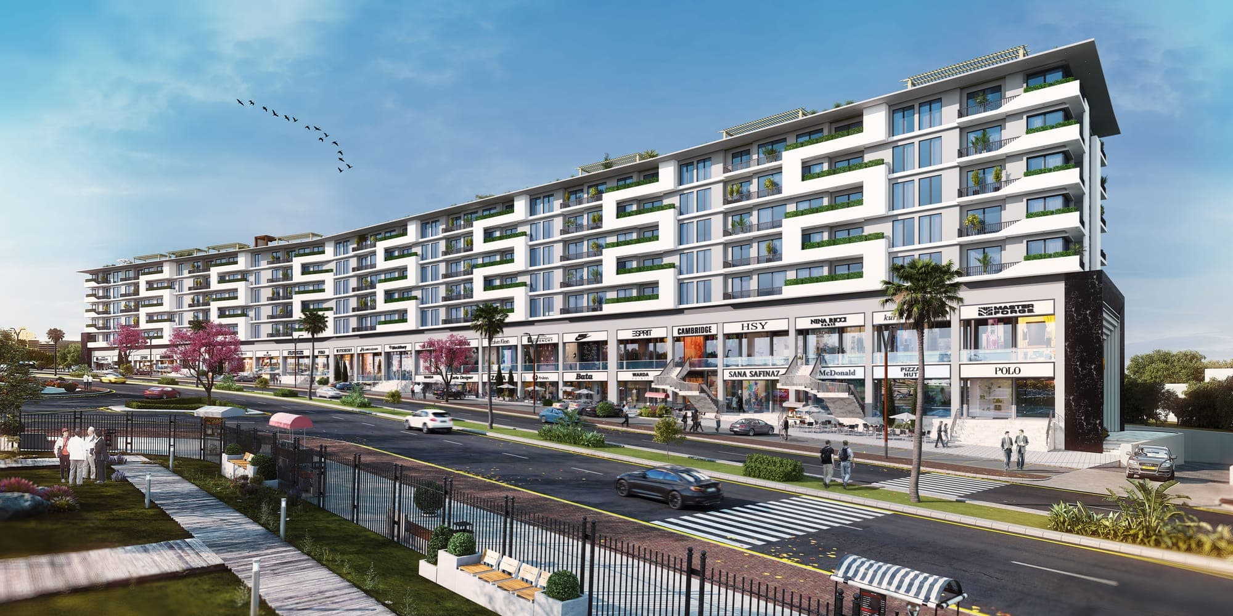
Residences above a boulevard of retail.
Hyde Park One set out to be the first mixed-use complex in Canyon Views: a place where a home, a morning coffee and an evening on the boulevard are the same address.
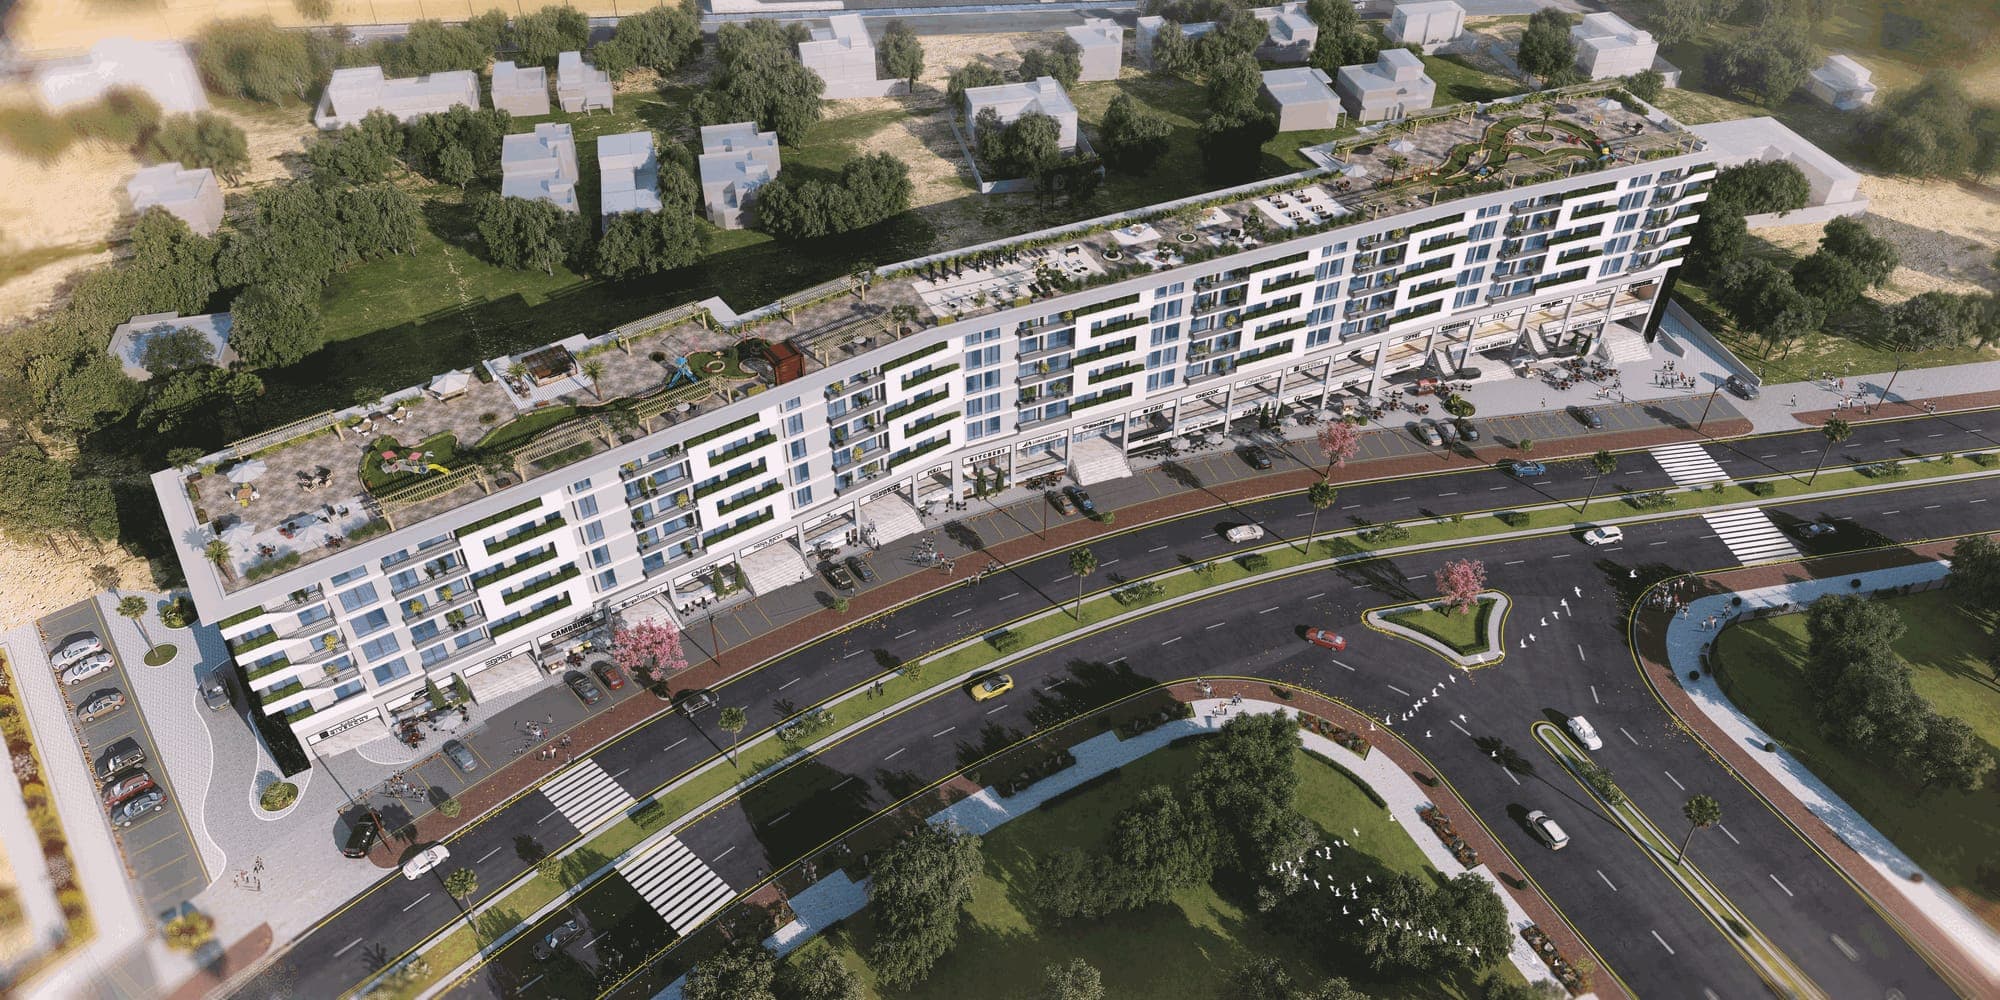
Classically beautiful residences sit above a boulevard of retail, with a rooftop terrace over the corner tower and covered parking below. Every property was built with Wusat's four pillars in mind, from the drawings that break the monotony to the details that finish each apartment.
Delivered under DHA approval with facility management by Emaar, it is the building that made Wusat's name in Islamabad, and the standard the next one has to beat.
- Location
- Emaar Canyon Views, DHA Phase 5, Islamabad
- Access
- Main Islamabad Expressway
- Residences
- 1, 2 and 3 bedroom apartments and penthouses
- Retail
- Ground and lower-ground commercial units
- Developer
- Wusat Developers
Location
Emaar Canyon Views
Drive times are approximate and depend on traffic.
Residences
Room to make memories
One bedroom
Type C apartments
Two bedroom
Type A and Type B apartments
Three bedroom
Penthouses
Floor plans, areas and availability are shared personally so we can answer your questions at the same time.
The development
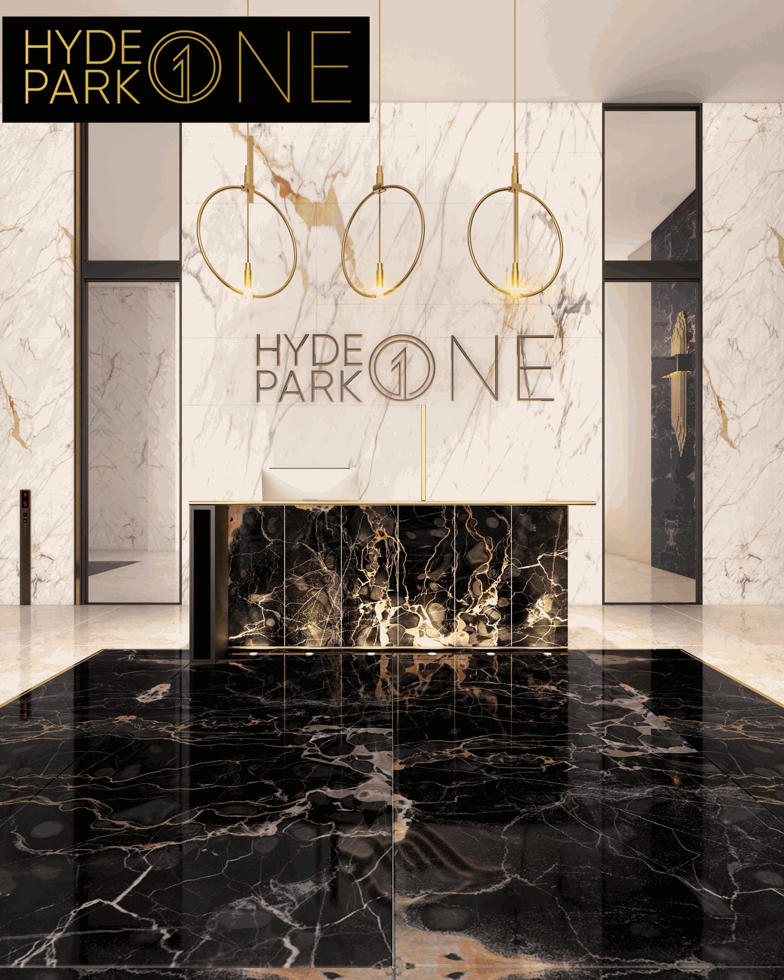
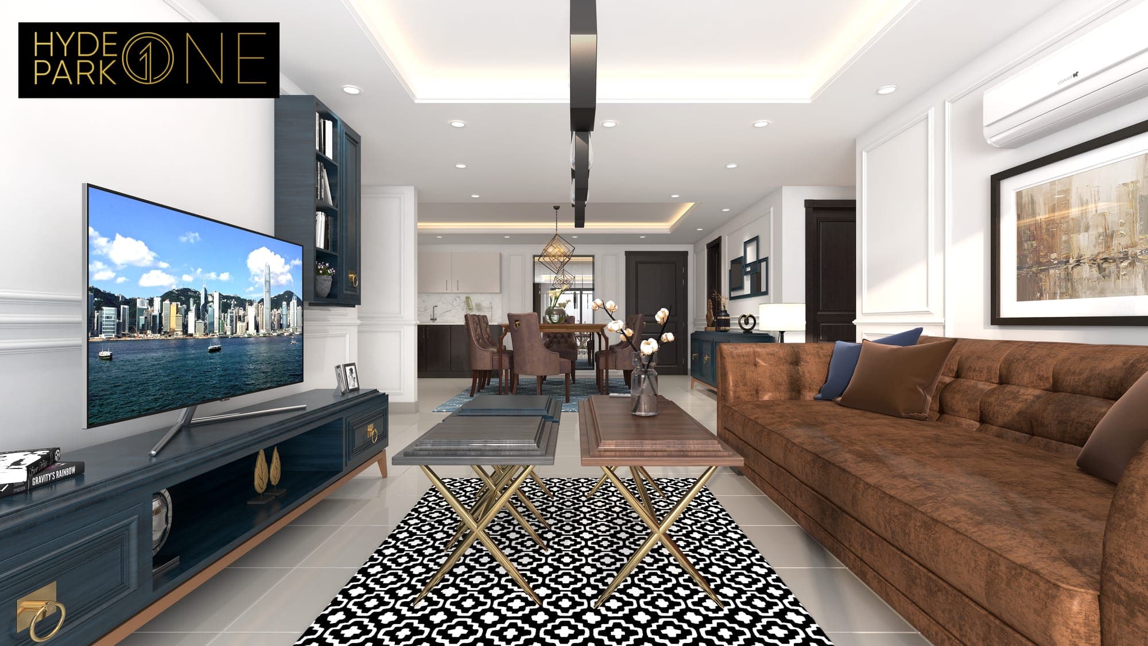
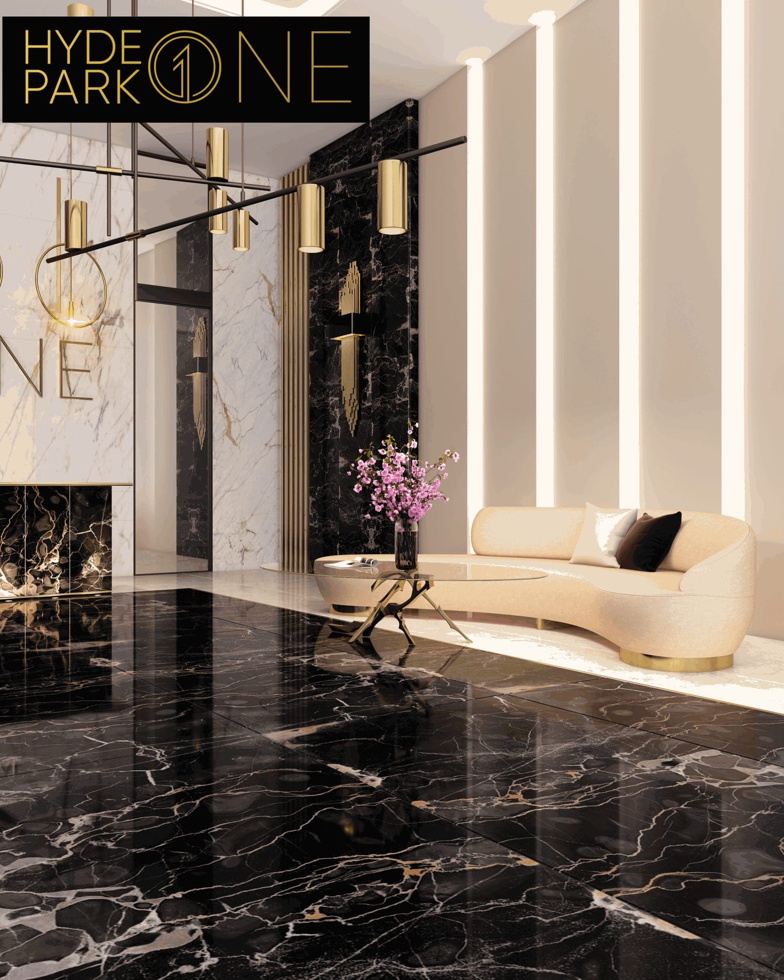
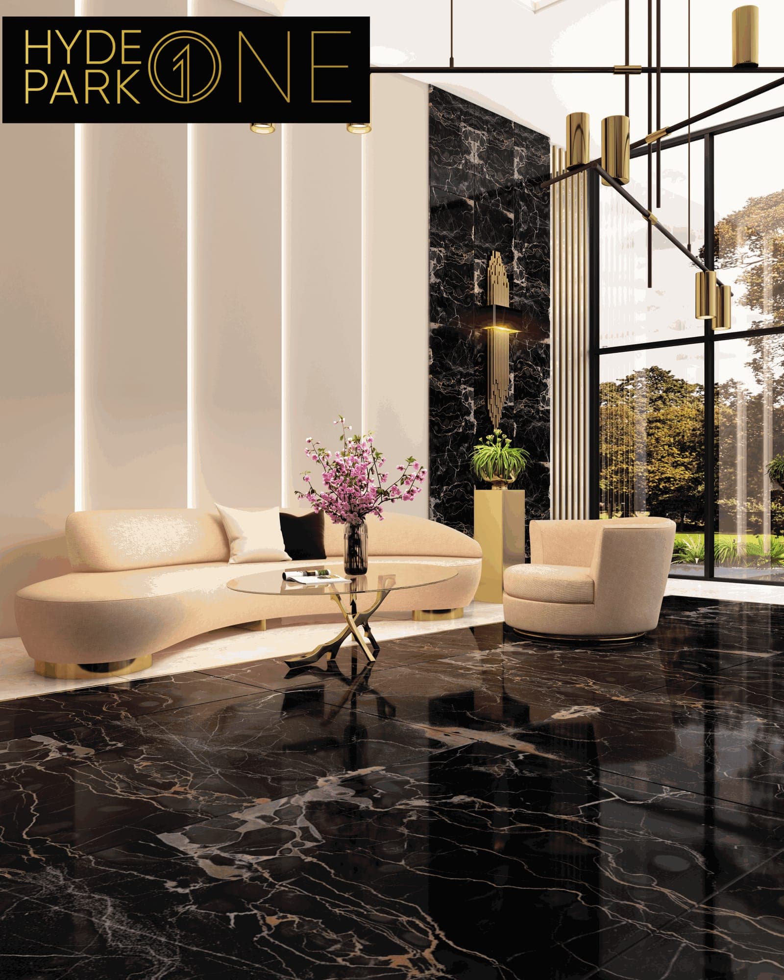
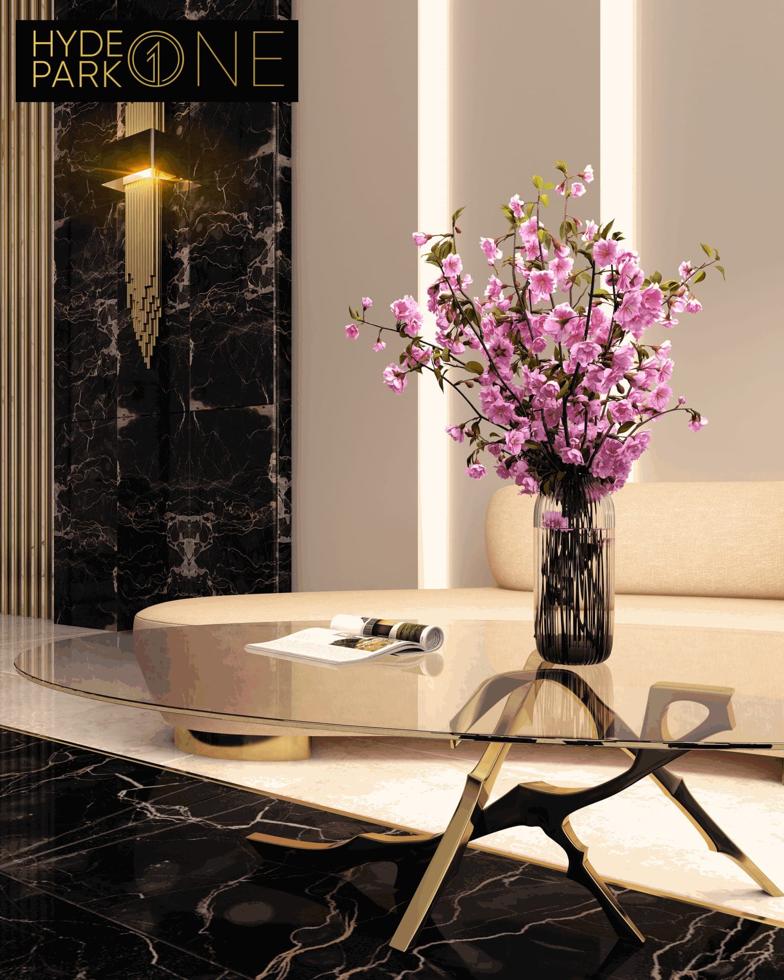
Interiors
Indicative interiors. Finishes and layouts vary by apartment and are shared on request.
Request details
About Hyde Park One
Brochures, floor plans, payment plans and viewings are shared on request. We reply the same working day.
Also by Wusat