
Now selling
Hyde Park Prestige
Emaar Canyon Views · Islamabad Expressway
Furnished, serviced suites above ground-floor retail
Now selling
Furnished, serviced suites above ground-floor retail.
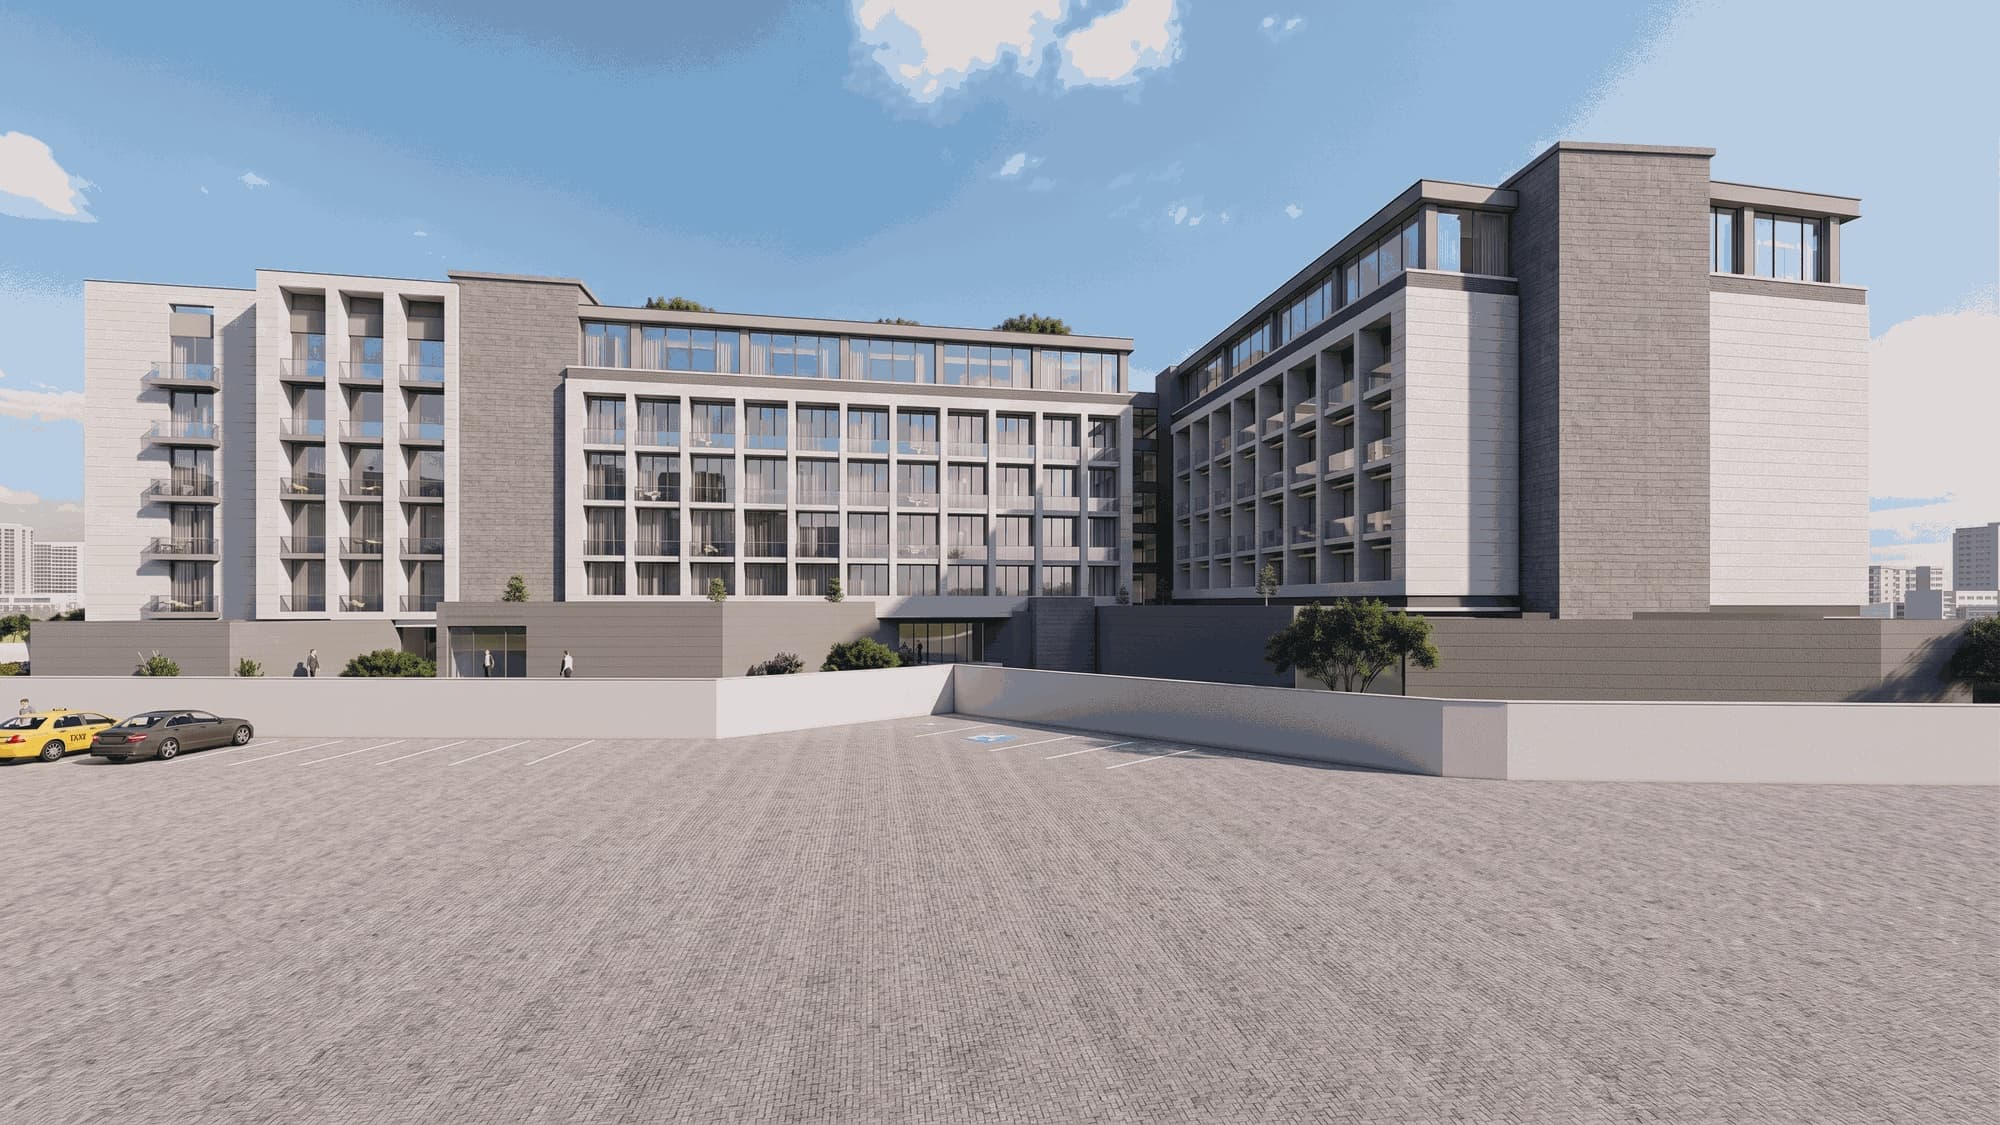
Hyde Park Prestige brings serviced living to Canyon Views: fully furnished suites, professionally managed, for owners who want a home that looks after itself and investors who want an asset that does the same.
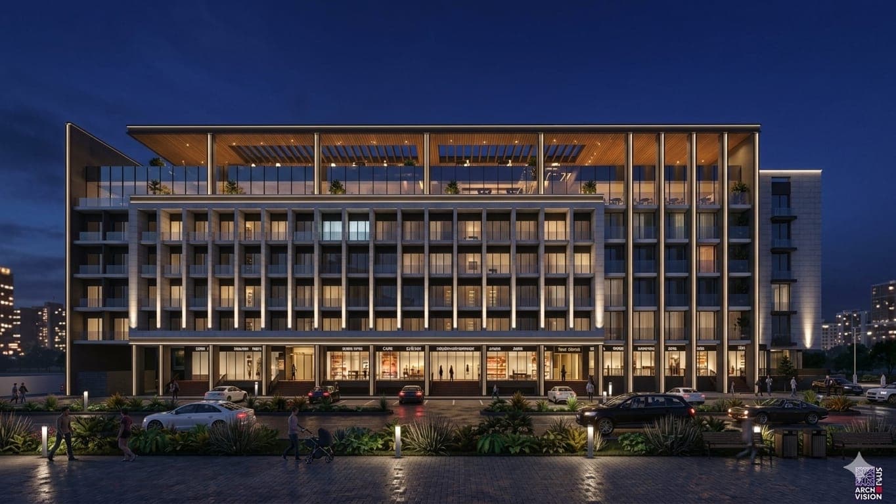
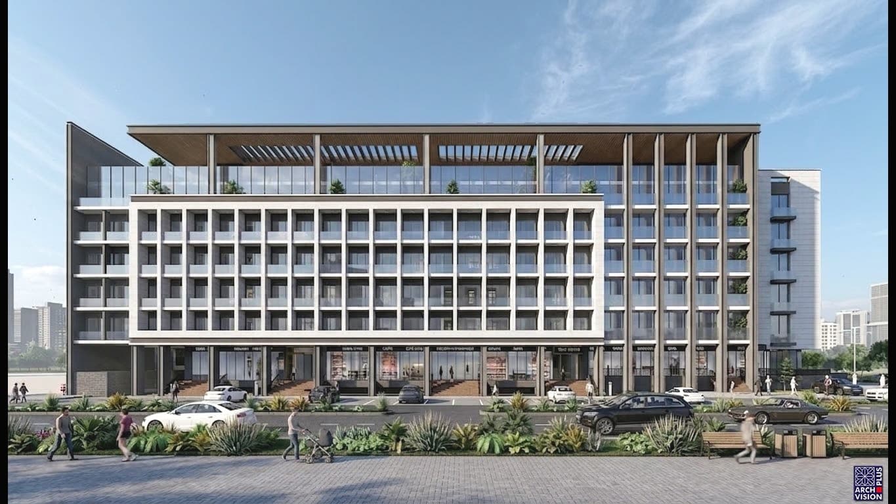
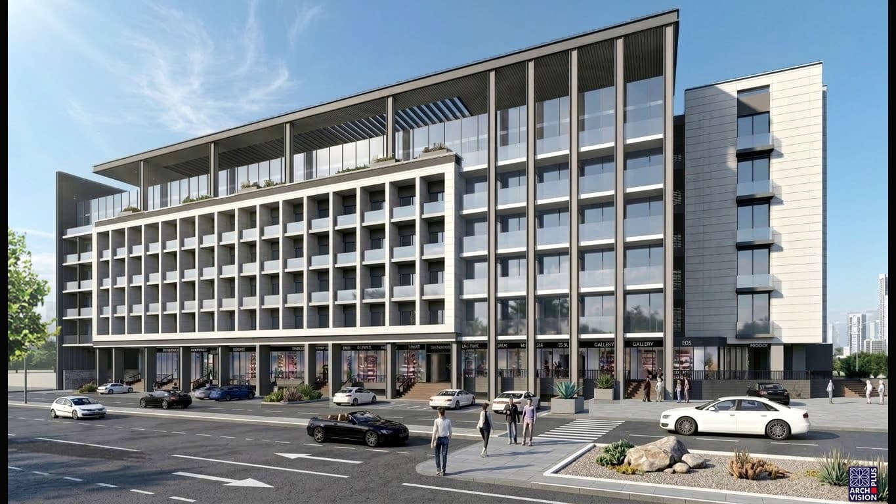
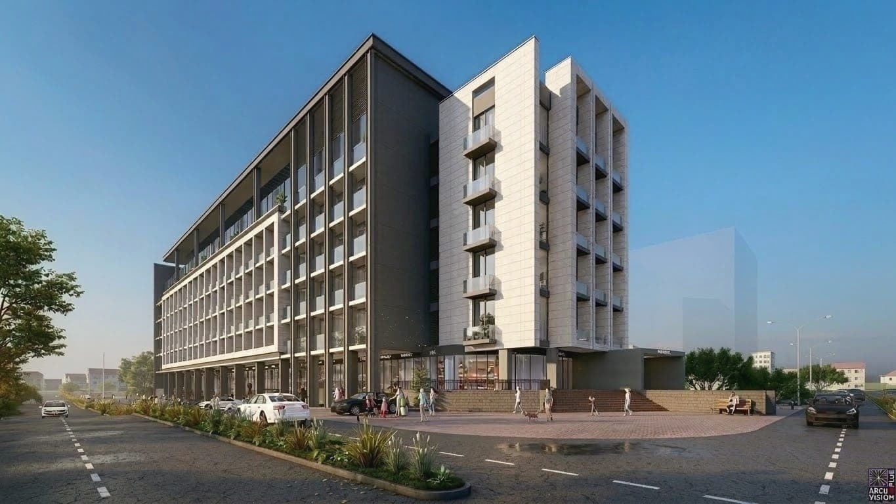
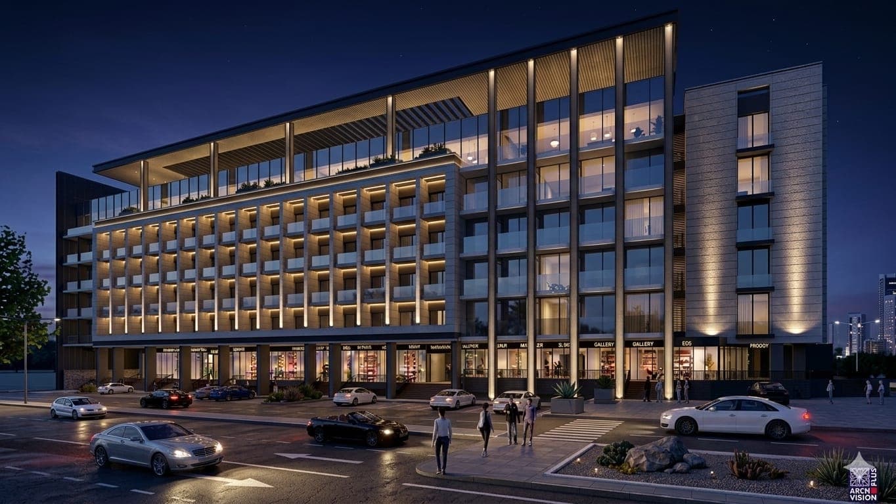
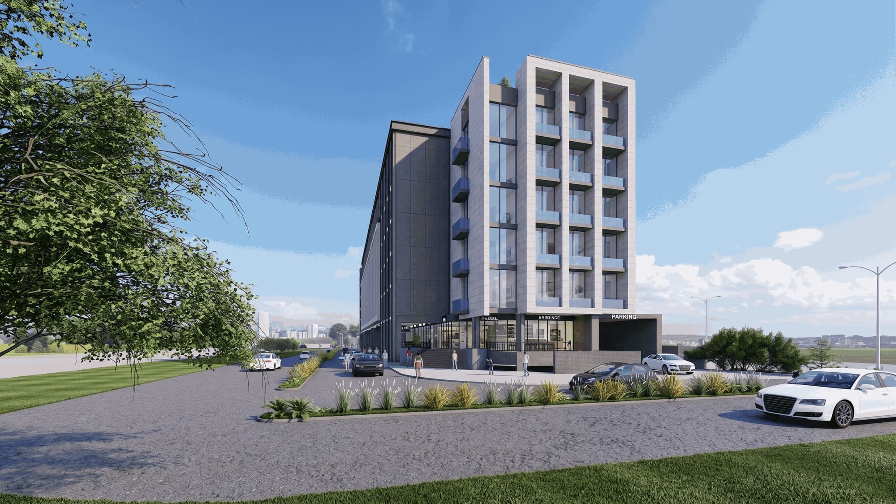
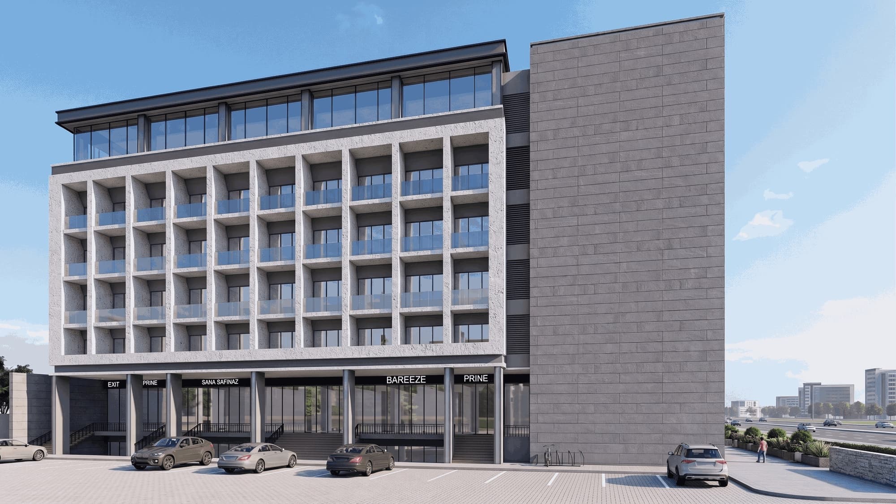
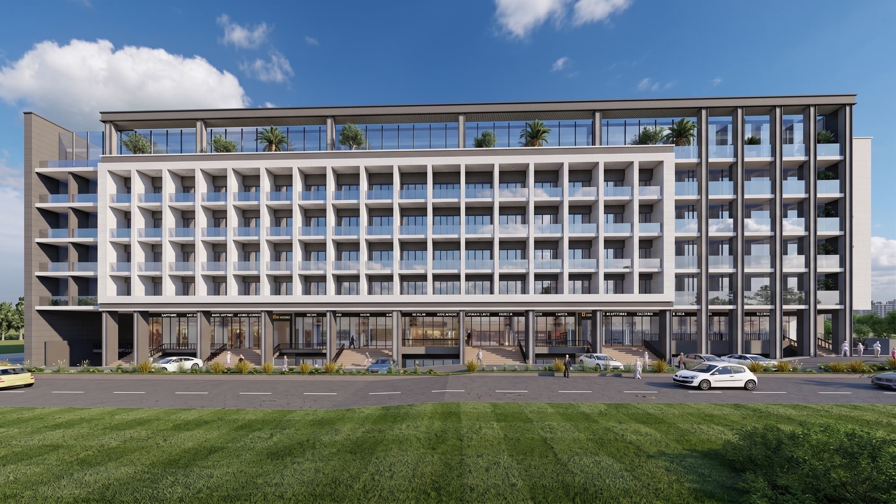
A lattice of deep balconies frames five residential floors above a colonnade of shops and cafés. On the roof, a terrace under a timber pergola runs the length of the building, an evening room shared by the whole address.
It follows Hyde Park One on the same expressway corridor and is built to the same four pillars, with a service layer the first building did not have: a residence that is ready the day you arrive.
- Location
- Emaar Canyon Views, Islamabad
- Access
- Main Islamabad Expressway
- Residences
- Fully furnished, serviced suites on five floors
- Retail
- Ground-floor shops and cafés
- Developer
- Wusat Developers
Location
Emaar Canyon Views
Drive times are approximate and depend on traffic.
Residences
Room to make memories
Signature Suite
Fully furnished, serviced
Prestige Suite
Three sizes, fully furnished, serviced
Commercial
Ground-floor retail units
Floor plans, areas, payment plans and availability are shared personally so we can answer your questions at the same time.
The development
Interiors
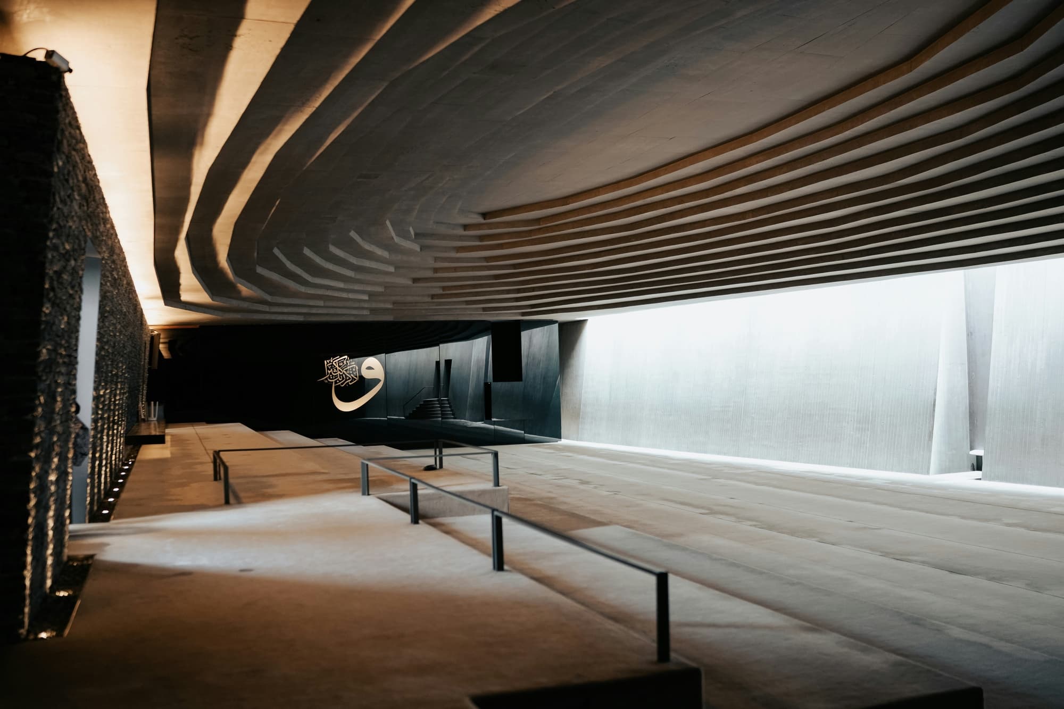
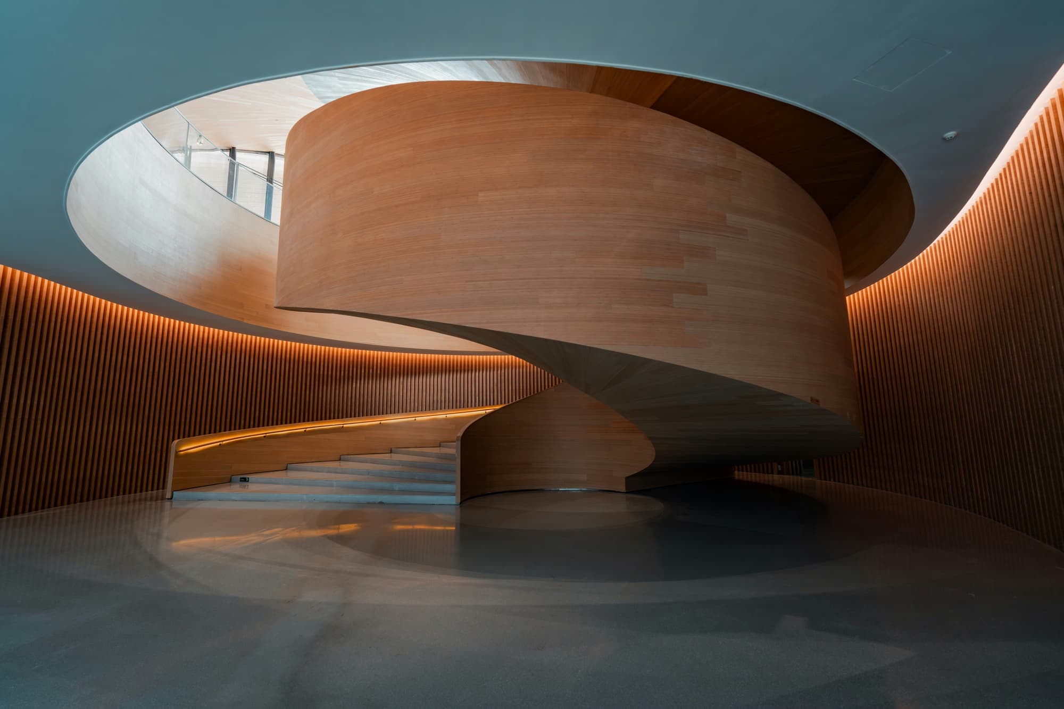
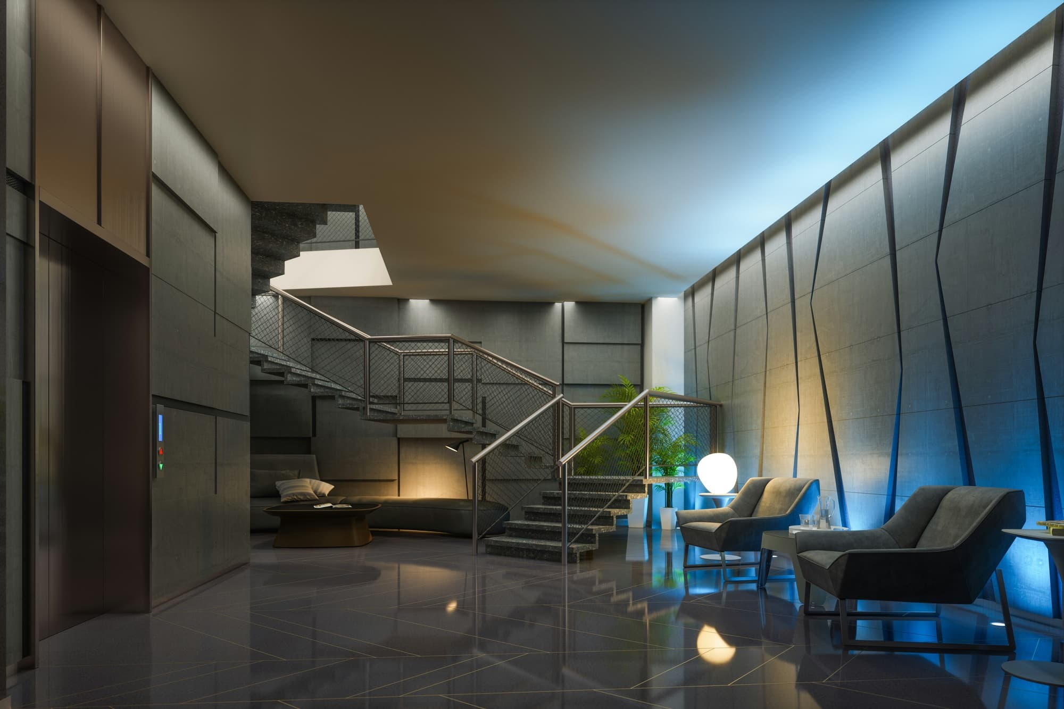
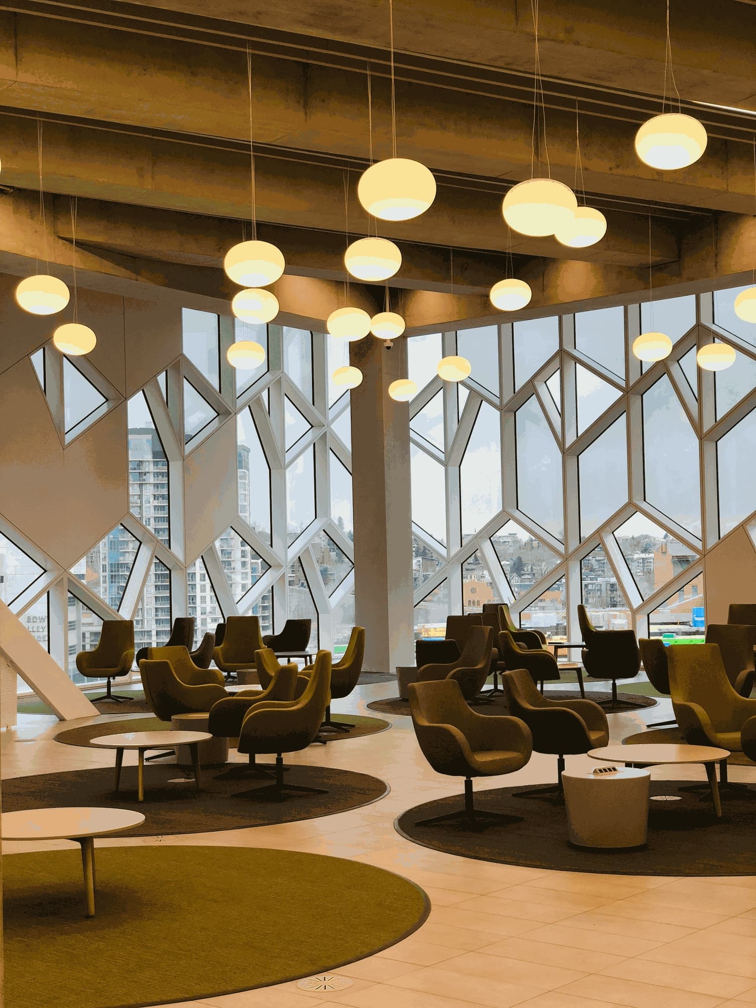
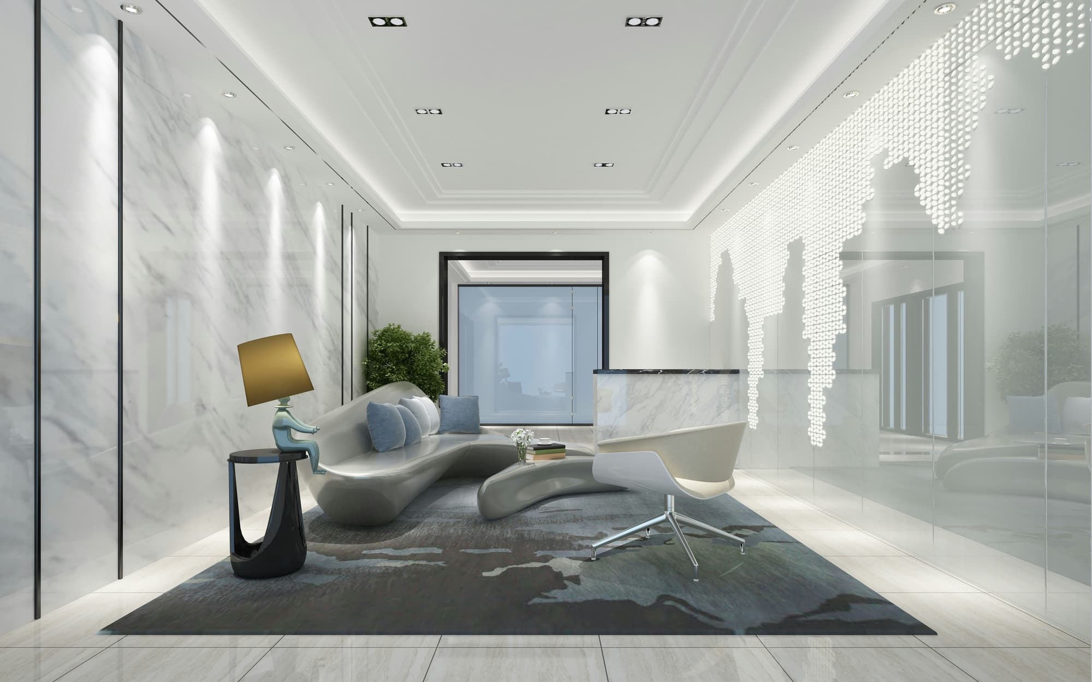
Indicative interiors. Finishes and layouts are specified per suite and shared on request.
Request details
About Hyde Park Prestige
Brochures, floor plans, payment plans and viewings are shared on request. We reply the same working day.
Also by Wusat